architecte desa


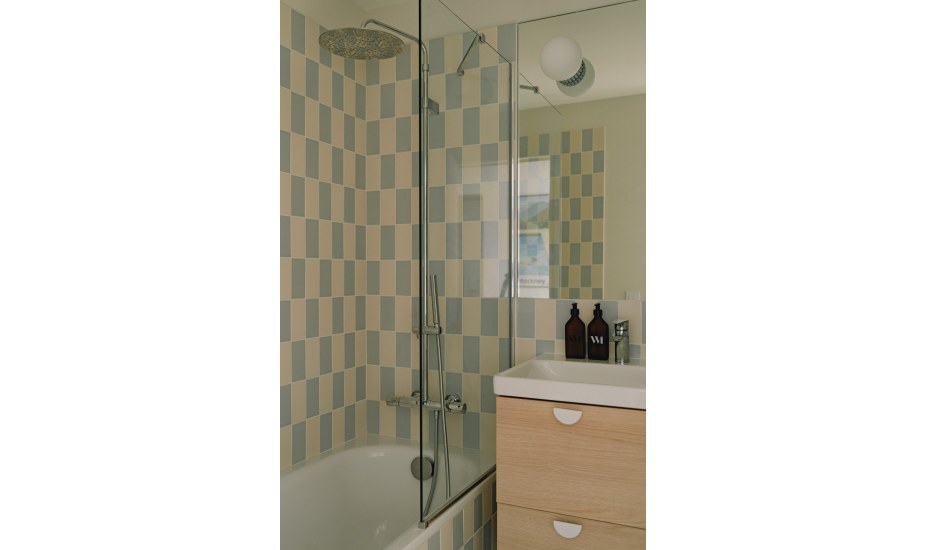
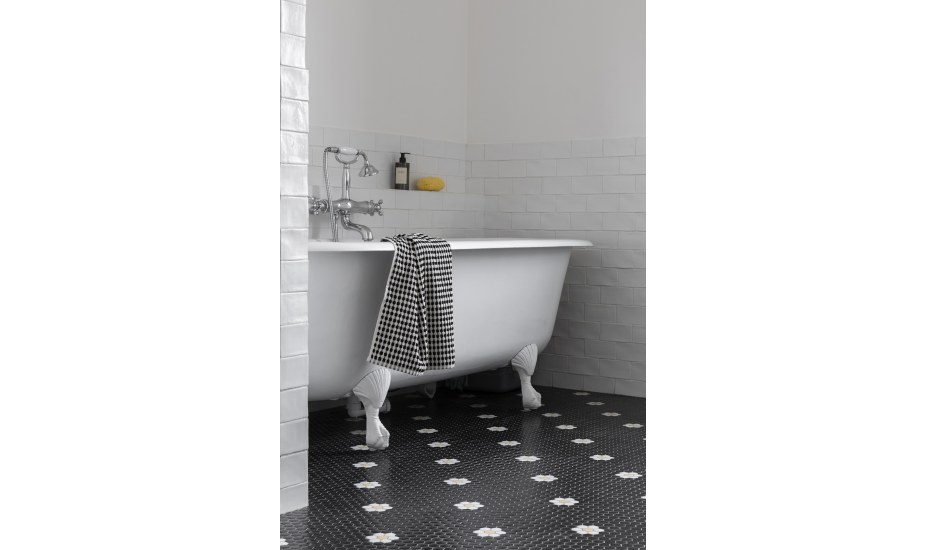
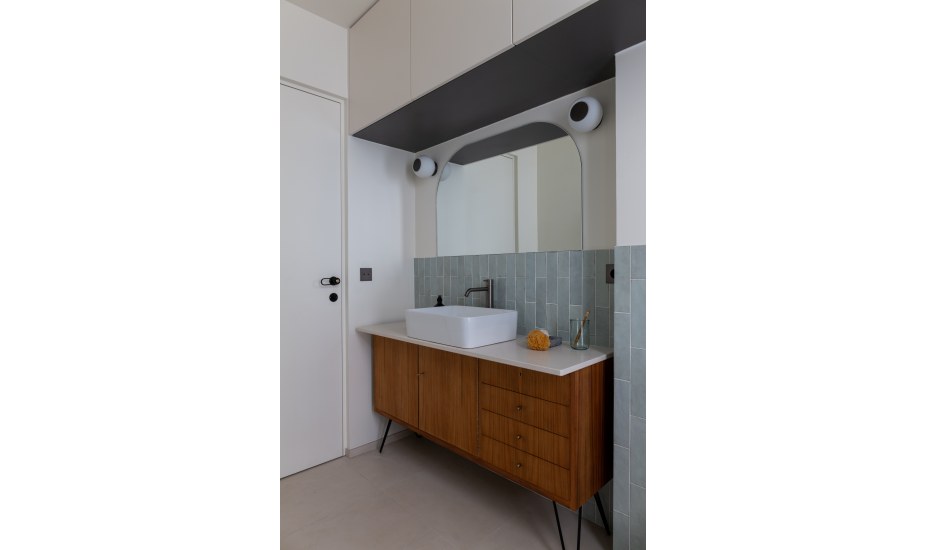
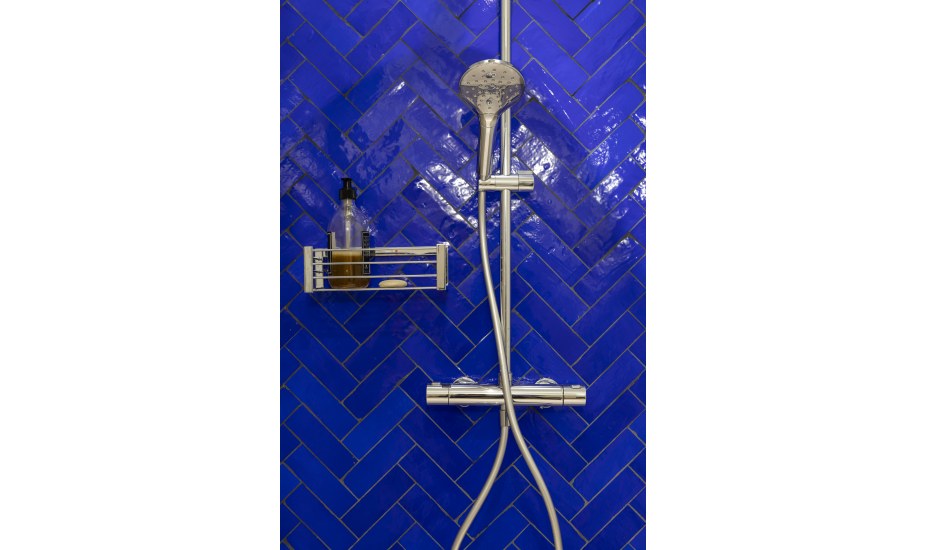

When choosing tiles, we naturally focus on their color, material, or size. However, one element often has a greater impact on the final result: the tile layout.
The tile layout refers to the way tiles are arranged on a wall or floor. Using the same tile design, it allows you to create very different looks simply by varying the orientation, rhythm, or color combinations.
In both the kitchen and the bathroom, it has become a true element of interior design. When well-designed, it defines the space, draws the eye, and gives the room a unique identity.
What is a tile layout plan?
A tile layout plan is the design for laying tiles, created before work begins.
It defines the orientation of the tiles, the placement of the grout lines, the cuts, and the joints. But it also serves an aesthetic purpose: it complements the lines of the architecture, highlights a space, or creates a focal point.


In a kitchen, it enhances a backsplash or an island. In a bathroom, it highlights a shower, a niche, or a vanity.

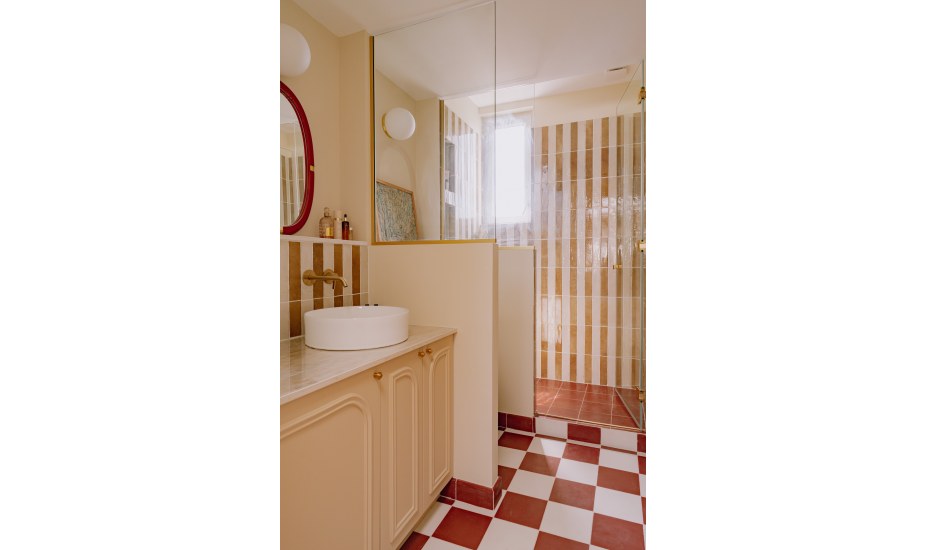
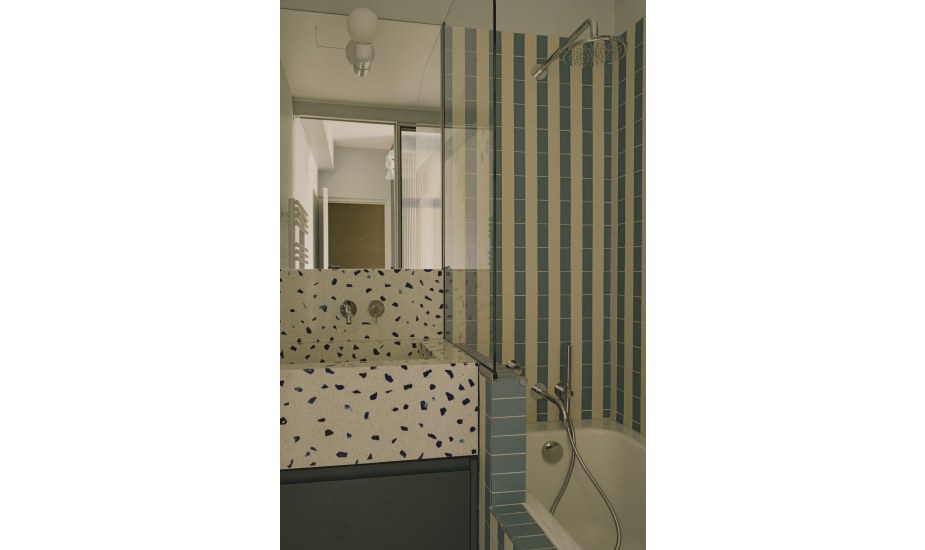
Alternating Layout: Playing with Colors (Victor Hugo, Vincennes 2 bis, and Damrémont Projects)

Just two or three shades of the same tile are enough to create a graphic design.
By alternating colors, the tiles form stripes, a checkerboard pattern, or geometric designs that add visual interest to a kitchen backsplash or shower wall, without having to use multiple materials.
A simple way to personalize a project while maintaining a understated color palette.
Herringbone Pattern: Elegance Inspired by Hardwood Flooring (Jeuneurs Project)
Long reserved for wooden floors, the herringbone pattern is now making its way onto walls.
It adds movement and understated sophistication to a backsplash or shower wall.
This tile pattern naturally draws the eye and creates a real focal point in the room.
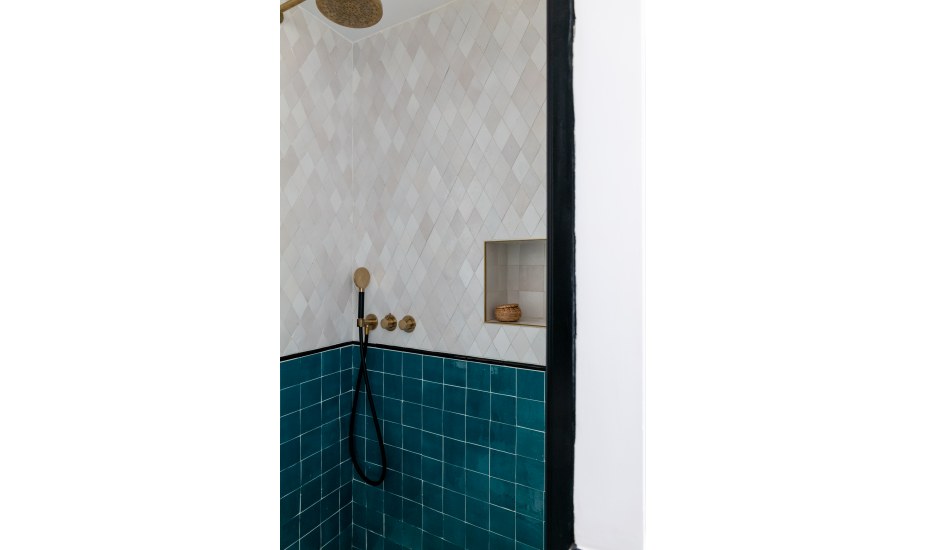
The Harlequin Pattern (Clément Project)
Laid diagonally with the corners pointing upward, the square tiles create a completely different visual effect on the surface.
Combined with two contrasting shades, they add rhythm to a wall while maintaining a timeless elegance.
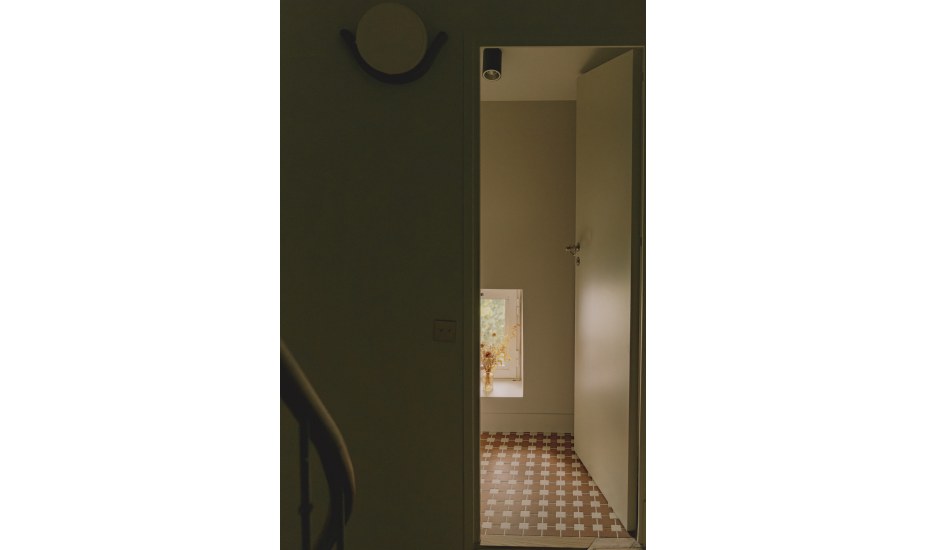
The Weave-Style Layout (Vincennes 2 bis Project)
By alternating crosses and squares, certain patterns create a design reminiscent of fabric.
This technique adds texture and depth without relying on a printed pattern.
It works just as well in a contemporary kitchen as it does in a more traditional bathroom.
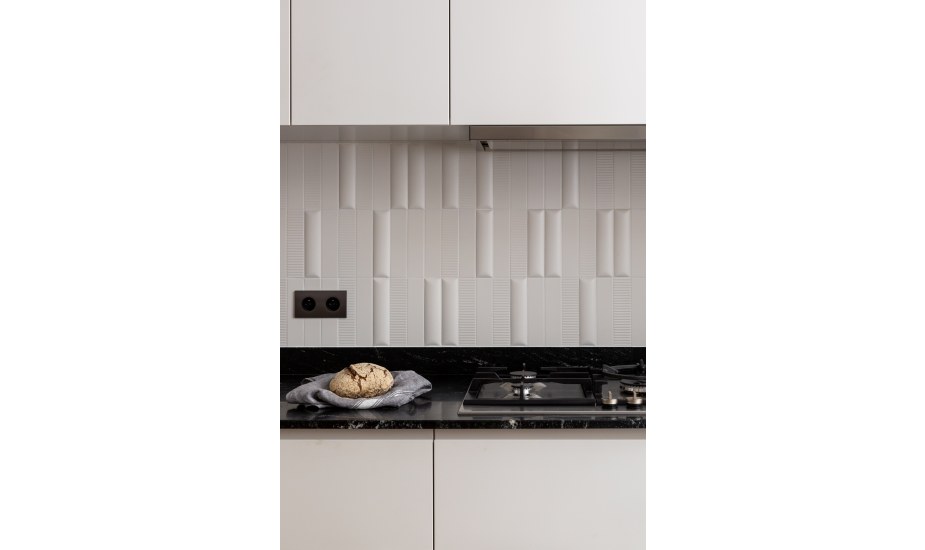
Making the Most of the Topography (Pantheon Project)
Tile layout isn't just about geometry.
Textured or embossed tiles allow you to play with light. By alternating smooth and textured surfaces, a tone-on-tone wall gains depth and changes as the day goes on.
This is a particularly interesting approach for rooms where natural light varies.
The Expert Level: Combining Multiple Layouts
The most successful projects don’t hesitate to combine several laying patterns.
A backsplash can feature a herringbone pattern, while the wall edge is laid vertically. A bathroom can incorporate a staggered pattern in the shower and a harlequin pattern in a niche.
As long as a cohesive color palette is maintained, this layering adds rhythm while highlighting the different spaces.
One detail that changes the entire architecture of the room
In interior design, it’s often the details that give projects their unique character.
The tile layout is one such detail.
Even with a simple tile, it can completely transform a kitchen or bathroom. It guides the eye, emphasizes a perspective, highlights a niche, or complements the lines of a custom-made piece of furniture.
FAQ
What is a tile layout?
A tile layout is the plan for installing tiles. It determines their orientation, alignment, and the spacing of the grout lines to achieve a harmonious result that complements the room’s architecture.
Which tile layout should you choose for a kitchen or bathroom?
The choice depends on the desired effect. A vertical layout creates a contemporary look, a staggered layout is more timeless, while a herringbone or Harlequin pattern creates a more graphic design.
Can you mix different tile layouts in the same room?
Yes. Combining different laying patterns allows you to highlight specific areas—such as a backsplash, a shower, or a niche—while adding more depth to the design.
Does the tile layout influence the perception of space?
Absolutely. Depending on the orientation of the tiles, it can accentuate ceiling height, visually widen a wall, or draw the eye toward an architectural feature.
Why hire an interior designer to create a tile layout?
Beyond simply choosing the tiles, the designer creates a composition that integrates seamlessly with the overall project. The tile layout interacts with the materials, lighting, custom furniture, and the room’s proportions to create a cohesive and timeless interior.
Do you have a renovation project? Contact us to discuss it.